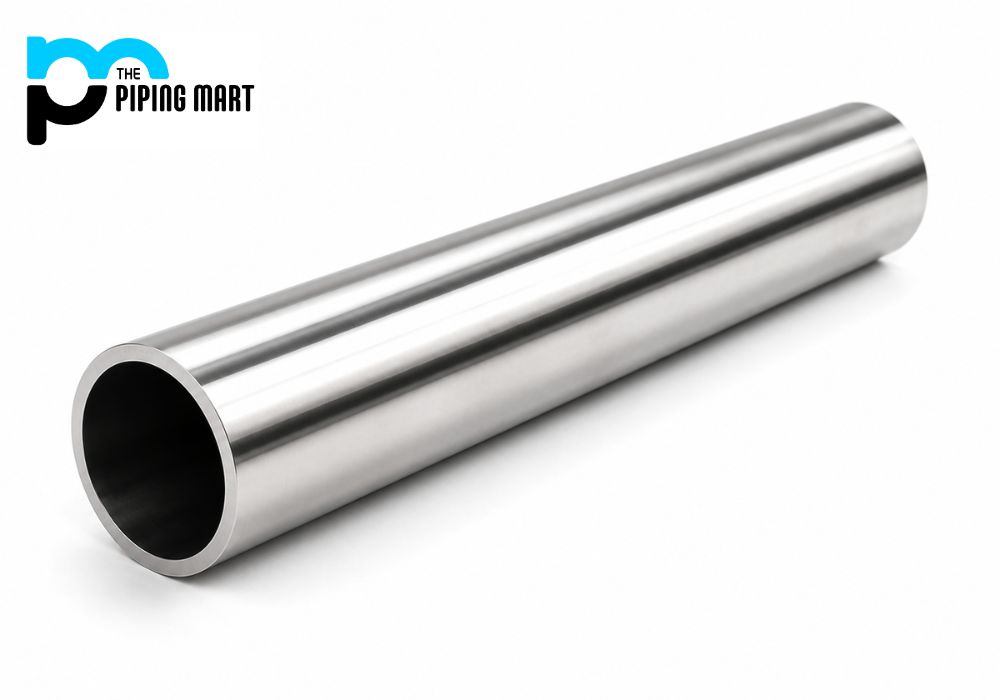
Stainless steel 304 tubes are widely used in industries such as food processing, pharmaceuticals, oil and gas, and construction. If you are sourcing these tubes or specifying them for a project, understanding how they are manufactured is important. The manufacturing process directly affects the tube’s mechanical strength, surface finish, corrosion resistance, and dimensional accuracy. Both seamless and welded tubes follow different production methods, each suited for specific applications. This blog explains the complete manufacturing process of SS 304 tubes, including raw material selection, forming, heat treatment, finishing, and testing.”
What Are SS 304 Tubes?
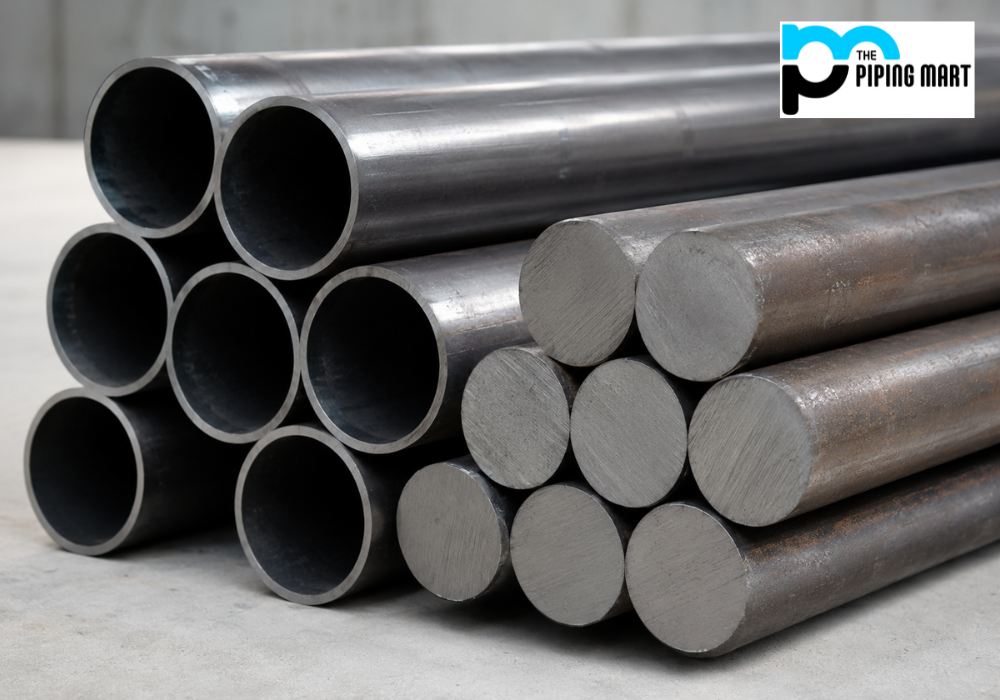
SS 304 tubes are hollow cylindrical products produced from austenitic stainless steel containing approximately 18% chromium and 8% nickel, with a maximum carbon content of 0.08%. The chromium forms an oxide layer that resists corrosion across most industrial environments. The austenitic structure makes the material non-magnetic in the annealed condition and gives it good formability and weldability. Tubes differ from pipes in that they are specified by outer diameter and wall thickness rather than nominal bore and schedule. They are produced as seamless or welded, in round, square, or rectangular sections, and in a range of surface finishes depending on the end-use requirement.
Stainless Steel 304 Tubes Manufacturing Process (Overview)
The SS 304 tubes production process broadly follows two methods, depending on the end product required: seamless or welded. Seamless tubes are made from solid billets that are pierced and elongated, with no weld joint involved. Welded tubes are formed from a flat stainless steel strip or coil, shaped into a tube, and then welded along the seam. Both processes include heat treatment, surface cleaning, sizing, and quality inspection. The choice between seamless and welded depends on the application’s pressure requirements, dimensional tolerance needs and budget. Each method has its own set of steps in the stainless steel fabrication process.
Seamless Tube Manufacturing Process (Step-by-Step)
In the seamless tube manufacturing process, a solid stainless steel billet is converted into a hollow tube entirely through mechanical deformation and thermal processing, with no weld joint formed at any stage. The points below describe each step.
Selection of Raw Material (Billet)
Production begins with a solid round billet cast from SS 304 melt stock. Before any processing, the billet’s chemical composition is verified against ASTM A276, ASTM A484, or an equivalent standard. Chromium, nickel, manganese, silicon, and carbon levels are all confirmed. Internal soundness is also assessed; billets with significant segregation, centre porosity, or nonmetallic inclusions are rejected because such flaws propagate through forming and cannot be corrected at any downstream stage. Mill test certificates accompany each billet lot to maintain full material traceability.
Heating the Billet
The billet is charged into a rotary hearth or pusher-type furnace and brought to the hot working temperature range, typically 1150°C to 1260°C for SS 304. Within this range, the austenitic structure is stable, and the material is plastic enough to undergo the deformation involved in piercing without cracking. Cross-sectional temperature uniformity is closely controlled. A significantly cooler billet core relative to the outer surface causes uneven deformation during piercing, resulting in wall thickness variation. Soak time is calculated based on billet diameter to ensure thermal homogeneity before the billet exits the furnace.
Piercing Process (Mannesmann Process)
The Mannesmann process converts the solid heated billet into a thick-walled hollow shell. The billet is passed between two barrel-shaped rolls set at a skew angle, which causes it to rotate and advance axially simultaneously. The combined deformation state creates internal tensile stress at the billet axis, and a fixed conical piercing plug, positioned on the rolling axis, exploits this by penetrating the centre and opening the bore. The resulting hollow, referred to as a bloom or mother hollow, has a thick wall relative to the target finished tube. Roll geometry, plug profile, and feed angle are all controlled process parameters. Deviations in any of these affect wall eccentricity in the finished tube.
Tube Extrusion / Elongation
The bloom is elongated in a plug or mandrel rolling mill to reduce wall thickness and increase tube length. In a retained mandrel mill, a mandrel bar is inserted through the bore, and the assembly is passed through a series of reducing roll stands, each removing a portion of the wall thickness. The tube extrusion process is used for certain diameter and wall thickness combinations where rolling characteristics are less favourable. By the end of this stage, the tube has approached its target wall thickness but remains oversized on the outer diameter. In the billet-to-tube manufacturing sequence, this step is where the primary wall reduction occurs.
Rolling and Sizing
Following elongation, the tube passes through a stretch-reducing or sizing mill to bring the OD to the specified dimension. A series of roll stands with progressively tighter pass shapes, which reduces and rounds the tube. Wall thickness uniformity is also refined at this stage. The mandrel is withdrawn before sizing. Straightening is performed using inclined-roll straighteners that work the tube over its full length. OD, wall thickness, and straightness are checked against the dimensional standard before the tube proceeds to heat treatment.
Heat Treatment (Annealing)
Hot-worked SS 304 tubes are solution annealed to restore the correct metallurgical condition. Tubes are heated to between 1010°C and 1120°C and held at temperature long enough to dissolve chromium carbides that may have precipitated at grain boundaries during hot working, then rapidly quenched. If carbide precipitation is not corrected, chromium-depleted zones around grain boundaries become susceptible to intergranular corrosion, a failure mode that passes visual and dimensional inspection undetected but causes premature material loss in corrosive service. Solution annealing is a mandatory step in the stainless steel fabrication process; it is not discretionary.
Pickling and Surface Cleaning
Annealing at high temperature produces iron- and chromium-rich oxide scale on the tube surface. Pickling removes this scale using a mixed acid solution, usually consisting of 15–20% nitric acid and 1–5% hydrofluoric acid in water. The tube is either immersed in tanks or processed through a continuous spray line. After the scale is dissolved, the tubes are rinsed and neutralised. Pickling also removes free iron contamination from tooling contact. A new chromium-rich passive layer reforms on the clean metal surface after pickling. Where this step is inadequate, corrosion performance in service is compromised regardless of how well the upstream steps were performed.
Cold Drawing / Cold Finishing (Optional)
Where closer tolerances on OD, ID, or wall thickness are required or where higher mechanical strength or improved surface finish is specified, the tube is cold-drawn. The tube is pointed, passed through a precision die, and pulled with a mandrel inside the bore. OD tolerances of ±0.1 mm or finer are achievable. Work hardening increases tensile strength but reduces ductility, so a further solution, annealing, is applied where the product specification still requires good corrosion resistance and ductility. Not every billet-to-tube manufacturing route includes cold finishing; it is driven by the product standard and the tolerances on order.
Cutting and Finishing
Tubes are cut to specified lengths using rotary disc cutters, flying saws, or abrasive cut-off wheels. Cut ends are deburred and, where required, bevelled for weld preparation or faced square. External grinding or polishing is applied where the surface finish specification demands it. A final pass through a straightening machine is standard practice before marking and bundling, particularly where the product standard, such as ASTM A269, ASTM A213, or EN 10216-5, specifies straightness tolerances that must be confirmed before shipment.
Quality Testing and Inspection
Each tube or a defined sample frequency from the production lot is subject to a formal inspection and test programme. Hydrostatic testing confirms pressure integrity. Ultrasonic testing detects internal laminations or inclusions. Eddy current testing identifies surface and near-surface discontinuities. Dimensional inspection covers OD, ID, wall thickness, length, ovality, and straightness. Visual inspection checks for surface seams, laps, pits, and handling damage. Chemical composition is verified by optical emission spectrometry on a heat basis. Mechanical properties, like tensile strength, yield strength, and elongation, are documented for certified supplies. All results are recorded in a material test certificate issued with the delivery.
Welded Stainless Steel Tube Manufacturing Process
The welded stainless steel tube process begins with flat-rolled coil stock rather than a solid billet. The strip is formed continuously into a circular section and welded along the longitudinal axis seam. Welded tubes offer shorter lead times and lower material costs compared to seamless ones and are routinely specified for instrumentation, food processing, HVAC, and structural applications where the longitudinal weld does not present a design limitation.
Stainless Steel Coil Preparation
The input material is a slit coil of SS 304 cold-rolled strip in the width and thickness required to form the target tube OD and wall. The coil is loaded onto an uncoiler with tension control and passed through a levelling and straightening unit before entering the tube mill. The strip edge condition is critical; the edges are trimmed by disc slitting or milling to remove burrs, work-hardened zones, and surface contamination. Any imperfection on a strip edge translates directly into a weld defect. Strip width tolerance is also tight because variation in incoming width produces corresponding variation in tube OD.
Tube Forming (Roll Forming Process)
The prepared strip passes through a series of contoured roll-forming stands that progressively bend it into a circular section. The first stand works the strip edges, while later stands deepen the curvature across the full width. By the last forming stand, the strip edges are aligned at the top of the tube and in contact, ready for welding. The number of forming stands is typically six to twelve, depending on tube diameter and wall thickness. Roll shape must be set correctly for each tube size; insufficient forming creates gaps at the seam, while over-forming produces lapped edges. Either condition results in a weld defect.
Welding Process
Tungsten Inert Gas (TIG/GTAW) welding is the predominant method used in SS 304 tube mills. The formed strip edges are brought together under controlled pressure at the weld station and fused using a non-consumable tungsten electrode. An argon or argon-hydrogen shielding gas mixture protects the weld pool from atmospheric contamination, and inside-diameter shielding gas is introduced to protect the weld root on the bore side. Plasma welding is used at some facilities for higher travel speeds on thin-wall tubes. Where a smooth bore is required, an internal bead scarfing tool removes the inside weld bead flush with the tube wall immediately downstream of the weld station.
Heat Treatment After Welding
The welding thermal cycle alters the microstructure in the weld zone and the heat-affected zone (HAZ) adjacent to it. Carbide precipitation in the HAZ and residual stresses in the weld area must be addressed before the tube is supplied to service. Bright annealing in a hydrogen or hydrogen-nitrogen atmosphere furnace is preferred where surface finish must be retained, as it prevents scale formation and eliminates the pickling step. Conventional air-furnace annealing followed by acid pickling is the alternative, used particularly where surface appearance is not a primary requirement. In both cases, the objective is to restore solution-annealed metallurgical conditions across the weld and HAZ and to ensure consistent corrosion resistance along the full tube length.
Sizing and Straightening
After heat treatment, the tube OD is brought to the final dimension through a sizing mill. Sizing rolls correct out-of-roundness introduced during forming or heat treatment and ensure OD consistency along the tube length. Straightening follows using inclined-roll straighteners that apply controlled bending in alternating planes to remove camber. For precision instrument tubing, additional cold sizing passes are used to hold OD within ±0.05 mm or tighter. Tubes that fail straightness checks are returned for re-straightening. Those that cannot be corrected are downgraded or scrapped.
Surface Finishing and Polishing
Welded SS 304 tubes are supplied in finishes ranging from mill finish to electropolished, depending on the application. A bright annealed finish is smooth and reflective, produced without pickling. For sanitary applications meeting 3-A or EHEDG criteria, the external surface is mechanically polished to a defined Ra value using abrasive belts and brushing heads, finishing at 240 or 320 grit. The weld seam is polished to blend with the surrounding tube surface. Electropolishing removes metal uniformly by anodic dissolution in an acid electrolyte, producing a lower Ra than mechanical polishing alone and improving the chromium-to-iron ratio in the passive film. It is specified for pharmaceutical process lines and applications where surface hygiene requirements are most stringent.
Testing and Quality Control
Welded SS 304 tubes are subject to a test programme comparable to seamless ones. Eddy current testing, run inline or at a dedicated inspection station, detects seam discontinuities, lack of fusion, and cracks in the weld zone. Hydrostatic testing confirms the tube can hold the rated test pressure without leakage. Dimensional inspection covers OD, wall thickness, length, ovality, and straightness. For a sanitary-grade product, surface roughness is measured using a contact profilometer, and Ra values are recorded and included in the test documentation. Chemical composition is verified by spectrometry on a heat basis. All test results are compiled in a material test certificate, typically to EN 10204 Type 3.1, that accompanies the shipment and provides traceability from the coil heat number through to the finished tube.
Conclusion
The production of SS 304 tubes involves considerably more than shaping metal into a hollow section. Every step from billet selection or coil preparation through to final inspection has a defined purpose and a measurable effect on the finished product. Annealing determines corrosion resistance. Pickling maintains the passive layer. Testing provides documented evidence that the tube meets the specified standard. For engineers and procurement professionals, understanding these steps supports better supplier evaluation, more informed specification writing, and more effective interpretation of mill test certificates. Piping Mart works with manufacturers who follow verified production and inspection protocols, making it straightforward to source stainless steel 304 tubes that meet the requirements of your project.
FAQs
Why is annealing important in SS 304 tube production?
During hot working and welding, chromium carbides can precipitate at austenite grain boundaries in SS 304, reducing chromium concentration in the adjacent zones. These depleted zones are susceptible to intergranular corrosion in service. Solution annealing at 1010–1120°C followed by rapid quenching dissolves the carbides and restores a uniform chromium distribution through the microstructure. It also relieves residual stresses from forming operations. A tube that has not been properly annealed may pass dimensional and visual inspection but corrode prematurely in service, often without any visible surface indication until the failure is advanced.
What causes defects during SS 304 tube manufacturing?
In seamless production, the main defect sources are uneven billet heating, causing variable wall thickness after piercing, worn or misaligned piercing plugs introducing eccentricity, and insufficient lubrication during cold drawing, producing surface marks or tool seizure. In welded tube manufacture, contaminated or poorly trimmed strip edges are a common cause of porosity and lack of fusion in the weld seam. Incorrect shielding gas composition or flow rate introduces oxidation at the weld. Inadequate annealing leaves the HAZ sensitised. In both routes, contact with carbon steel surfaces after pickling can introduce iron contamination that locally suppresses the passive film and initiates pitting.
How is corrosion resistance preserved during production?
Corrosion resistance in SS 304 depends on an intact passive oxide layer enriched in chromium. This layer is disrupted by heat scale from annealing, by carbide precipitation in the HAZ during welding, and by iron contamination from tooling or handling surfaces. Pickling with nitric-hydrofluoric acid removes scale and free iron and allows the passive layer to reform on the clean metal. Bright annealing in a controlled atmosphere avoids scale formation entirely. Throughout production, contact with carbon steel tooling, wire, or fabrication surfaces must be avoided to prevent iron pick-up, which locally suppresses the passive film and creates initiation points for pitting and crevice corrosion.
How are surface finishes improved in stainless steel tubes?
External surface finish is improved by mechanical polishing using progressively finer abrasive belts or brushing heads, typically working through grit sequences from 120 or 180 up to 240 or 320 grit. Electropolishing is used where mechanical polishing cannot achieve the required Ra value or where the application demands a surface with minimal micro-crevices. It removes metal uniformly from the surface by anodic dissolution, smoothing peaks and also improving the chromium-to-iron ratio in the passive film. Internal bore finish on precision tubes is controlled through mandrel selection during cold drawing, with smaller mandrel clearances producing finer bore surfaces.
What tests are performed before SS 304 tubes are supplied?
The test scope is defined by the applicable product standard and any supplementary requirements placed with the order. Standard testing typically includes hydrostatic or pneumatic pressure testing, eddy current or ultrasonic testing for discontinuities, and dimensional inspection of OD, wall thickness, ID, length, and straightness. Chemical composition is verified by spectrometry on a heat basis. Mechanical properties, like tensile strength, yield strength, and elongation, are tested per lot for certified supply. For sanitary or food-grade products, surface roughness measurement and weld inspection are additional criteria that also apply. Results are documented in a material test certificate to EN 10204 Type 3.1 or 3.2 as required.
How does polishing improve SS 304 tube performance?
A lower surface roughness reduces the total surface area available for bacterial adhesion, contamination retention, and localised corrosive attack. In sanitary applications, Ra values of 0.8 µm or below are commonly specified to support effective clean-in-place procedures and limit biofilm formation risk. Polishing also reduces surface stress at micro-peaks where corrosion preferentially initiates. Electropolishing has an additional effect: it enriches the chromium-to-iron ratio in the passive film, measurably improving resistance to pitting and crevice corrosion compared to a mechanically polished surface at equivalent Ra. For pharmaceutical process tubing, electropolishing is often a mandatory specification requirement rather than an optional enhancement.